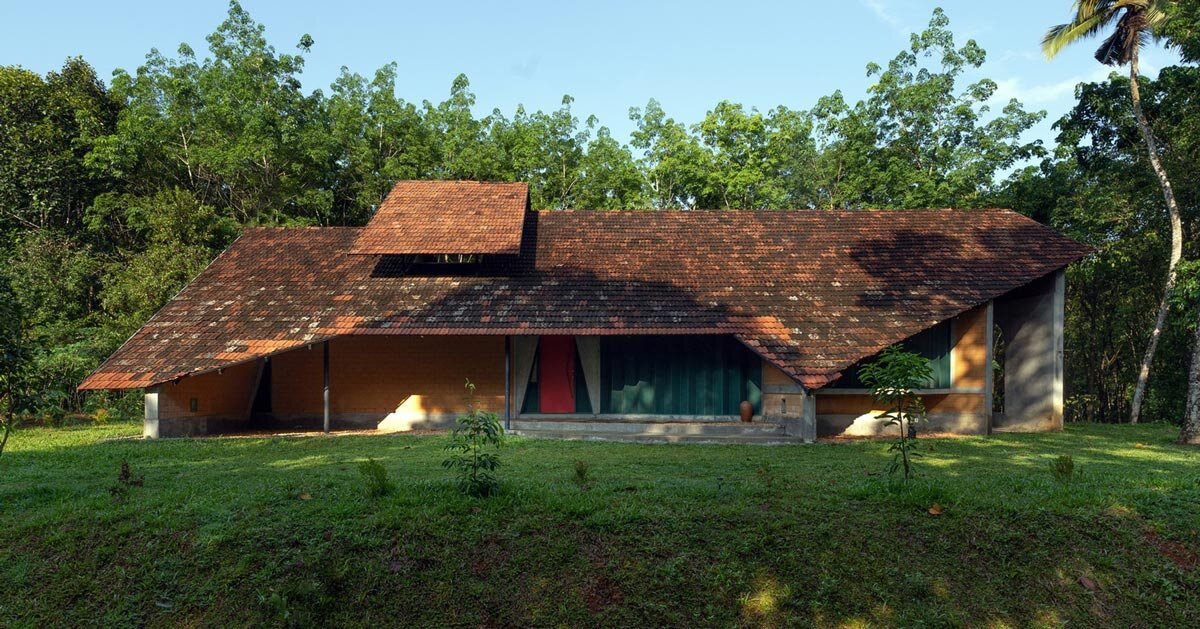
The house sits at the natural high point of a two-acre rubber plantation in Karimannoor, Idukki, occupying an existing clearing and following the site's contours and climate. A semi-circular plan organizes spaces around a central living core where cooking, dining and gathering merge into one open volume. Three bedrooms radiate outward with varied orientations, and a triangular bedroom frames views of surrounding areca groves. A skylit washroom brings soft daylight. A breathable outer skin of locally fabricated perforated metal panels and semi-circular corrugated sheets enables cross-ventilation and filtered light. A western shallow water body provides passive cooling. Construction uses mud interlock bricks, a poured-earth wall, reclaimed tiles, and reused floor tiles for low-impact building and material longevity.
"Ethereal Whisper, developed by Project 51 A (h), is a in Karimannoor, Idukki, , designed for a couple who returned to Kerala after years in Canada in search of a slower, land-connected life. Set at the natural high point of a two-acre rubber plantation, the house occupies an existing clearing and responds to the site's contours, climate, and rhythms of plantation living rather than reshaping them."
"The semi-circular plan follows the terrain, organizing spaces around a central living core where cooking, dining, and gathering merge into a single, open volume. Three bedrooms extend outward with varying orientations, balancing openness and privacy, while a triangular bedroom introduces contrast within the radial layout and frames views of the surrounding areca groves. A skylit washroom draws soft daylight from above, enhancing the sense of calm within the interior."
"Studio Project 51 A (h) employs porosity as a defining architectural principle. Instead of conventional windows, locally fabricated perforated metal panels and semi-circular corrugated sheets form a breathable outer skin, allowing cross-ventilation, filtered daylight, and visual connection to the landscape. A shallow water body traces the curve of the western veranda, functioning as a passive cooling element and a reflective threshold between inside and outside. The sloping roof folds low toward the ground, helping the structure merge into the plantation setting."
Read at designboom | architecture & design magazine
Unable to calculate read time
Collection
[
|
...
]