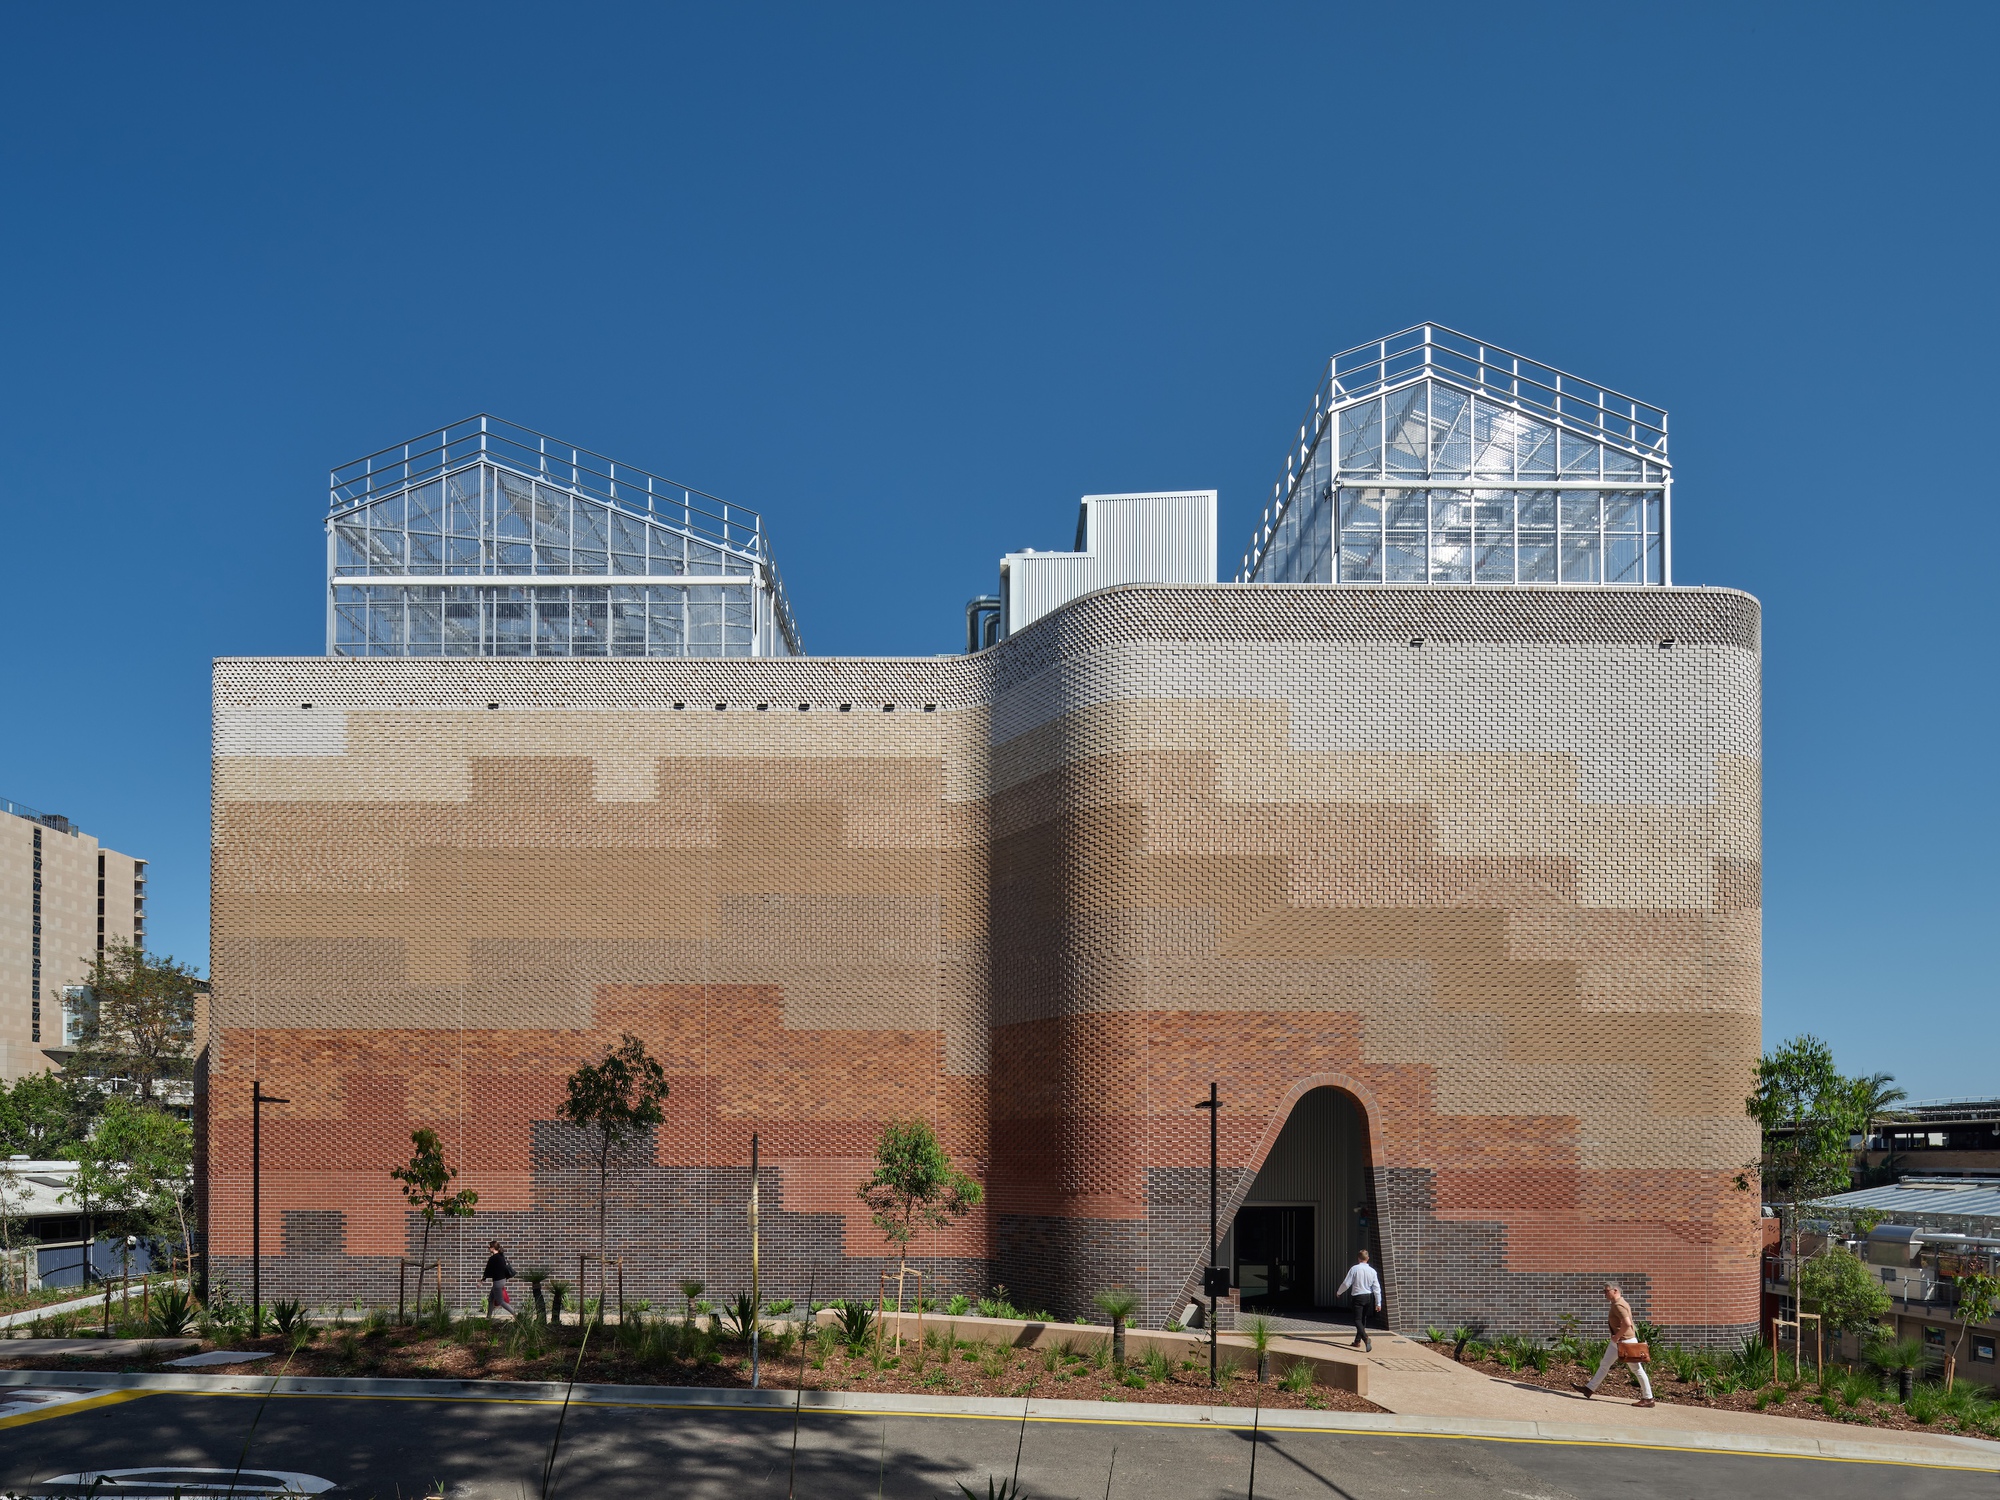
The Plant Futures Facility supports research into sustainable food, fibre and fuel production that responds to climate change and population growth. The building is defined as a 'walled garden' and uses a pixellated brick pattern that references Queensland's geological cross-section. From a distance the massing reads as a continuous stone wall; up close the masonry resolves into a finely articulated façade. Interior spaces use controlled light, colour and mirrored panelling to reflect grow-room environmental systems and to subtly distort perception and experience. The project functions as a high-performance research tool while also providing a contextual and culturally resonant architectural presence.
"Text description provided by the architects. The Plant Futures Facility supports research into sustainable food, fibre, and fuel production in response to climate change and population growth. Defined as a "walled garden," the building's concept reflects its typology and context-crafted from brick in a pixilated pattern referencing Queensland's geological cross-section. From a distance, it reads as a stone wall; up close, it reveals a finely articulated façade."
"Internally, light and colour, combined with mirrored paneling, reflect the environmental controls of grow rooms, subtly distorting. perception and experience. The facility is both a high-performance research tool and a contextual, culturally resonant architectural statement."
#sustainable-agriculture #research-facility #architectural-facade #controlled-environment-agriculture
Read at ArchDaily
Unable to calculate read time
Collection
[
|
...
]