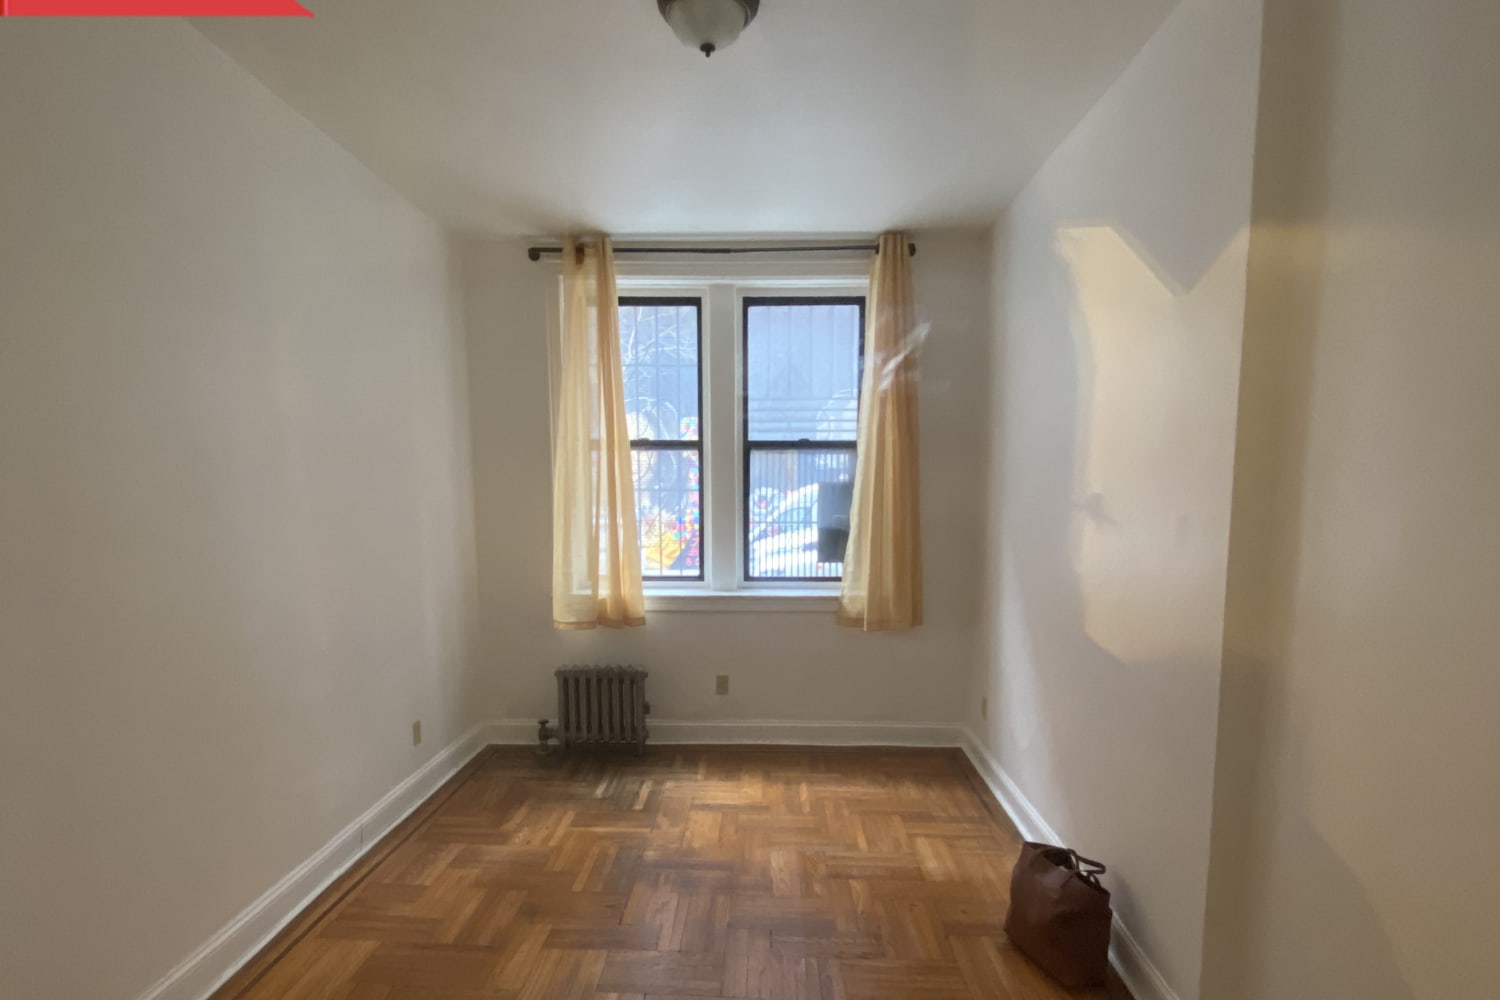
A 330-square-foot 1920s apartment was upgraded with a lofted platform addition to create distinct zones for working, sleeping, and living. The starting space was barely sufficient for two people and had minimal renovation, including a failing curtain rod and an outdated contractor-grade light. Over seven days, the couple built a lofted bed platform with an attached railing and ladder, then added finishes and improvements afterward. The area underneath the loft became a dedicated zone with plants and wood slats, along with new can lighting and an upgraded window treatment. A work-from-home setup was tucked behind the ladder, and a curtain hides the desk mess while also serving as a Zoom background.
""The 'Before' was an empty apartment that we moved into, which was barely enough for two people (me and my partner)," Josie explains. "The place also saw little care and renovation over the years. It had a curtain rod that was falling over - it actually fully fell during our work on the room - and an old yellow contractor-grade boob light.""
"Over the course of seven days, they built the lofted platform for their bed with an attached railing and ladder. "The rest came together slowly after we moved in," Josie says. "We made trips to Home Depot almost every day at first because we were completely new to home ownership and DIY and [had] never built anything before.""
"One of her favorite parts of their project, which includes new can lighting and an upgraded window treatment, is the new distinct zone underneath the loft. "Something about the plants decorating it and the wood slats just melts stress away," Josie says. "The curtain not only hides the mess on the desk from the room but acts as a Zoom background and hides the room from the world," Josie says."
Read at Apartment Therapy
Unable to calculate read time
Collection
[
|
...
]