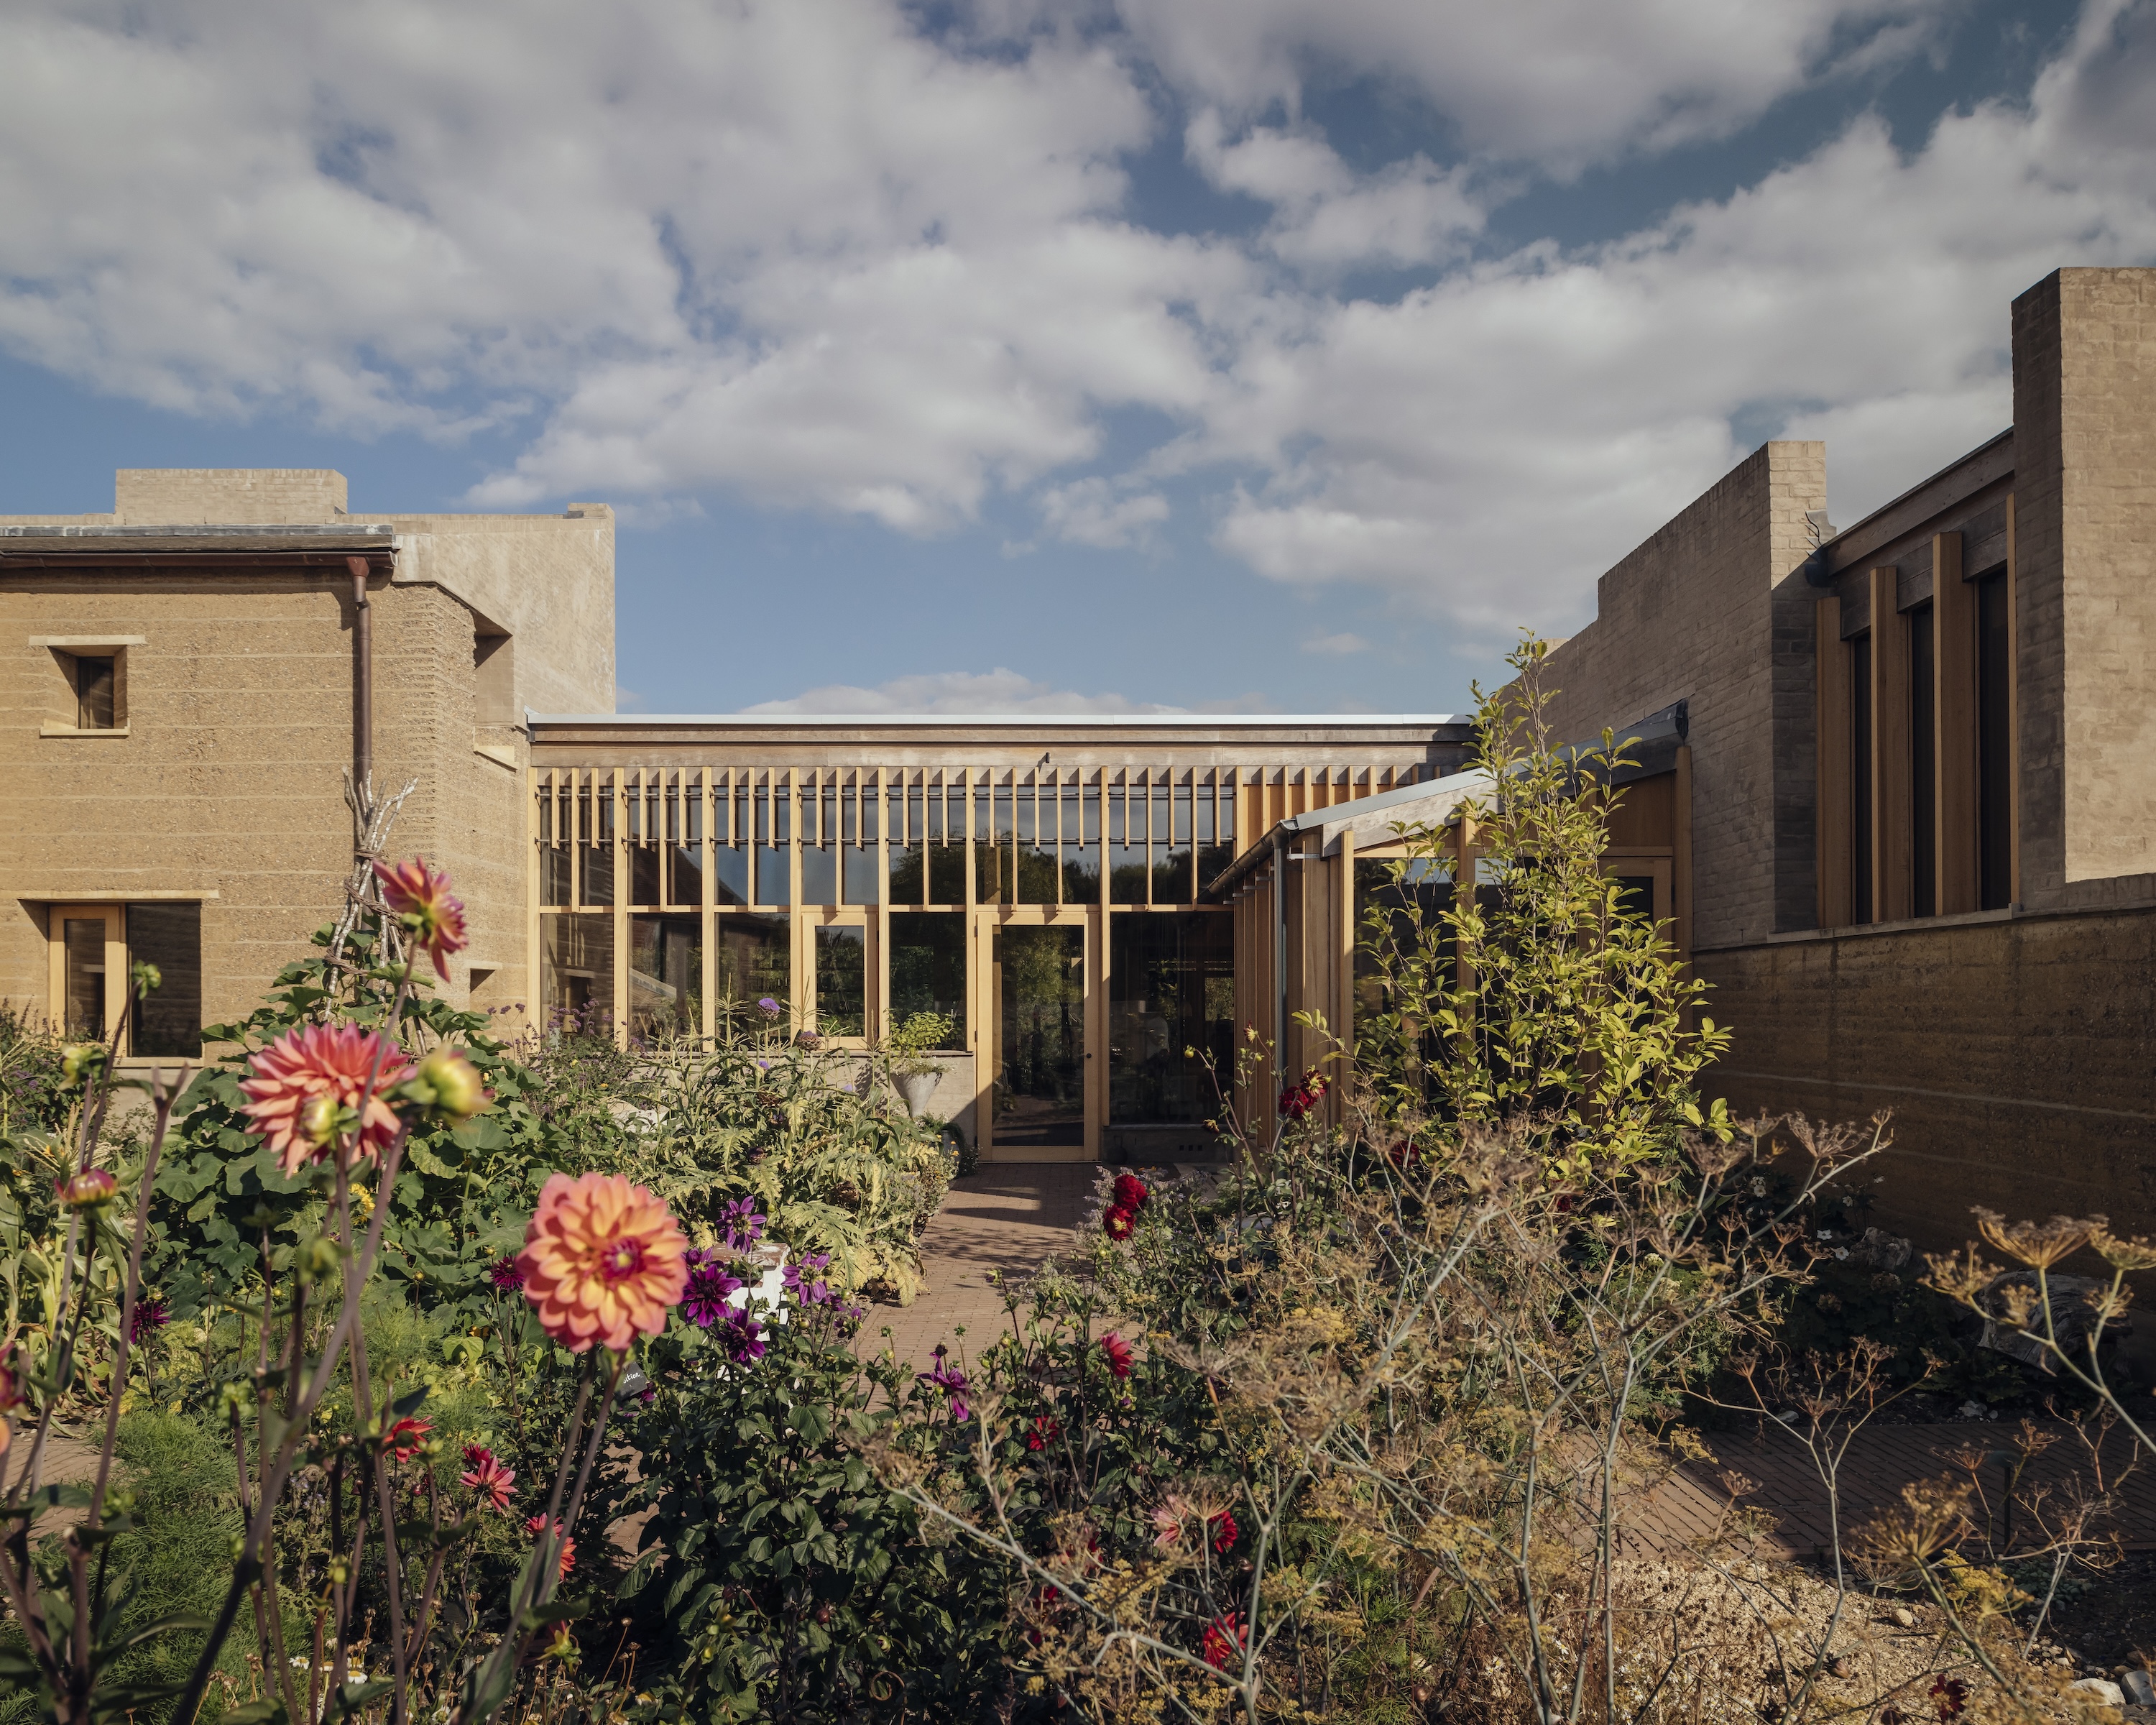
A new country house was created on a former brickworks site in rural Wiltshire using rammed earth. Thick monolithic walls were formed from excavated clay and demolition aggregate taken from existing buildings on the property. The project used an ancient construction technique reimagined with refined detailing. The 63-acre site previously contained Victorian buildings and later additions, which were demolished to create an unconventional, contextually rooted homestead with an environmental sensibility. Research into local geology, including William Smith’s 1815 geological map, identified clay-rich soil beneath the property. The architects combined site materials to produce the raw wall material, describing the process as turning the site into a quarry. The house is composed of earthen volumes linked by lighter timber-and-glass structures, with simple, tactile interiors and a low-impact footprint.
"The project, a rammed earth house, uses excavated clay and demolition aggregate from the existing site to form its thick monolithic walls-an ancient construction technique reimagined here with a level of refinement that is unmistakably Tuckey Design."
"As a former brickworks, the site already had a history of material extraction. Research into the surrounding geology-including William Smith's 1815 geological map of England-revealed clay-rich soil beneath the property, prompting the architects to explore rammed earth not as novelty, but as architecture. Existing buildings were demolished, their aggregate combined with excavated clay from the site itself to create the raw material for the new walls."
"“We turned the site into a quarry,” explains Jonathan Tuckey. “Digging, drying, and sifting the clay.” The resulting house is defined by a series of earthen volumes linked by lighter timber-and-glass structures, with interiors shaped by textural and material simplicity."
"The house is situated on a 63-acre property where the owners sought to transform “a scattering of unremarkable Victorian buildings and unwelcome 1990s additions into an unconventional, daring, and contextually rooted country homestead grounded in an environmental sensibility,” the studio writes."
#rammed-earth #sustainable-architecture #adaptive-reusedemolition #material-sourcing #country-house-design
Read at Remodelista
Unable to calculate read time
Collection
[
|
...
]