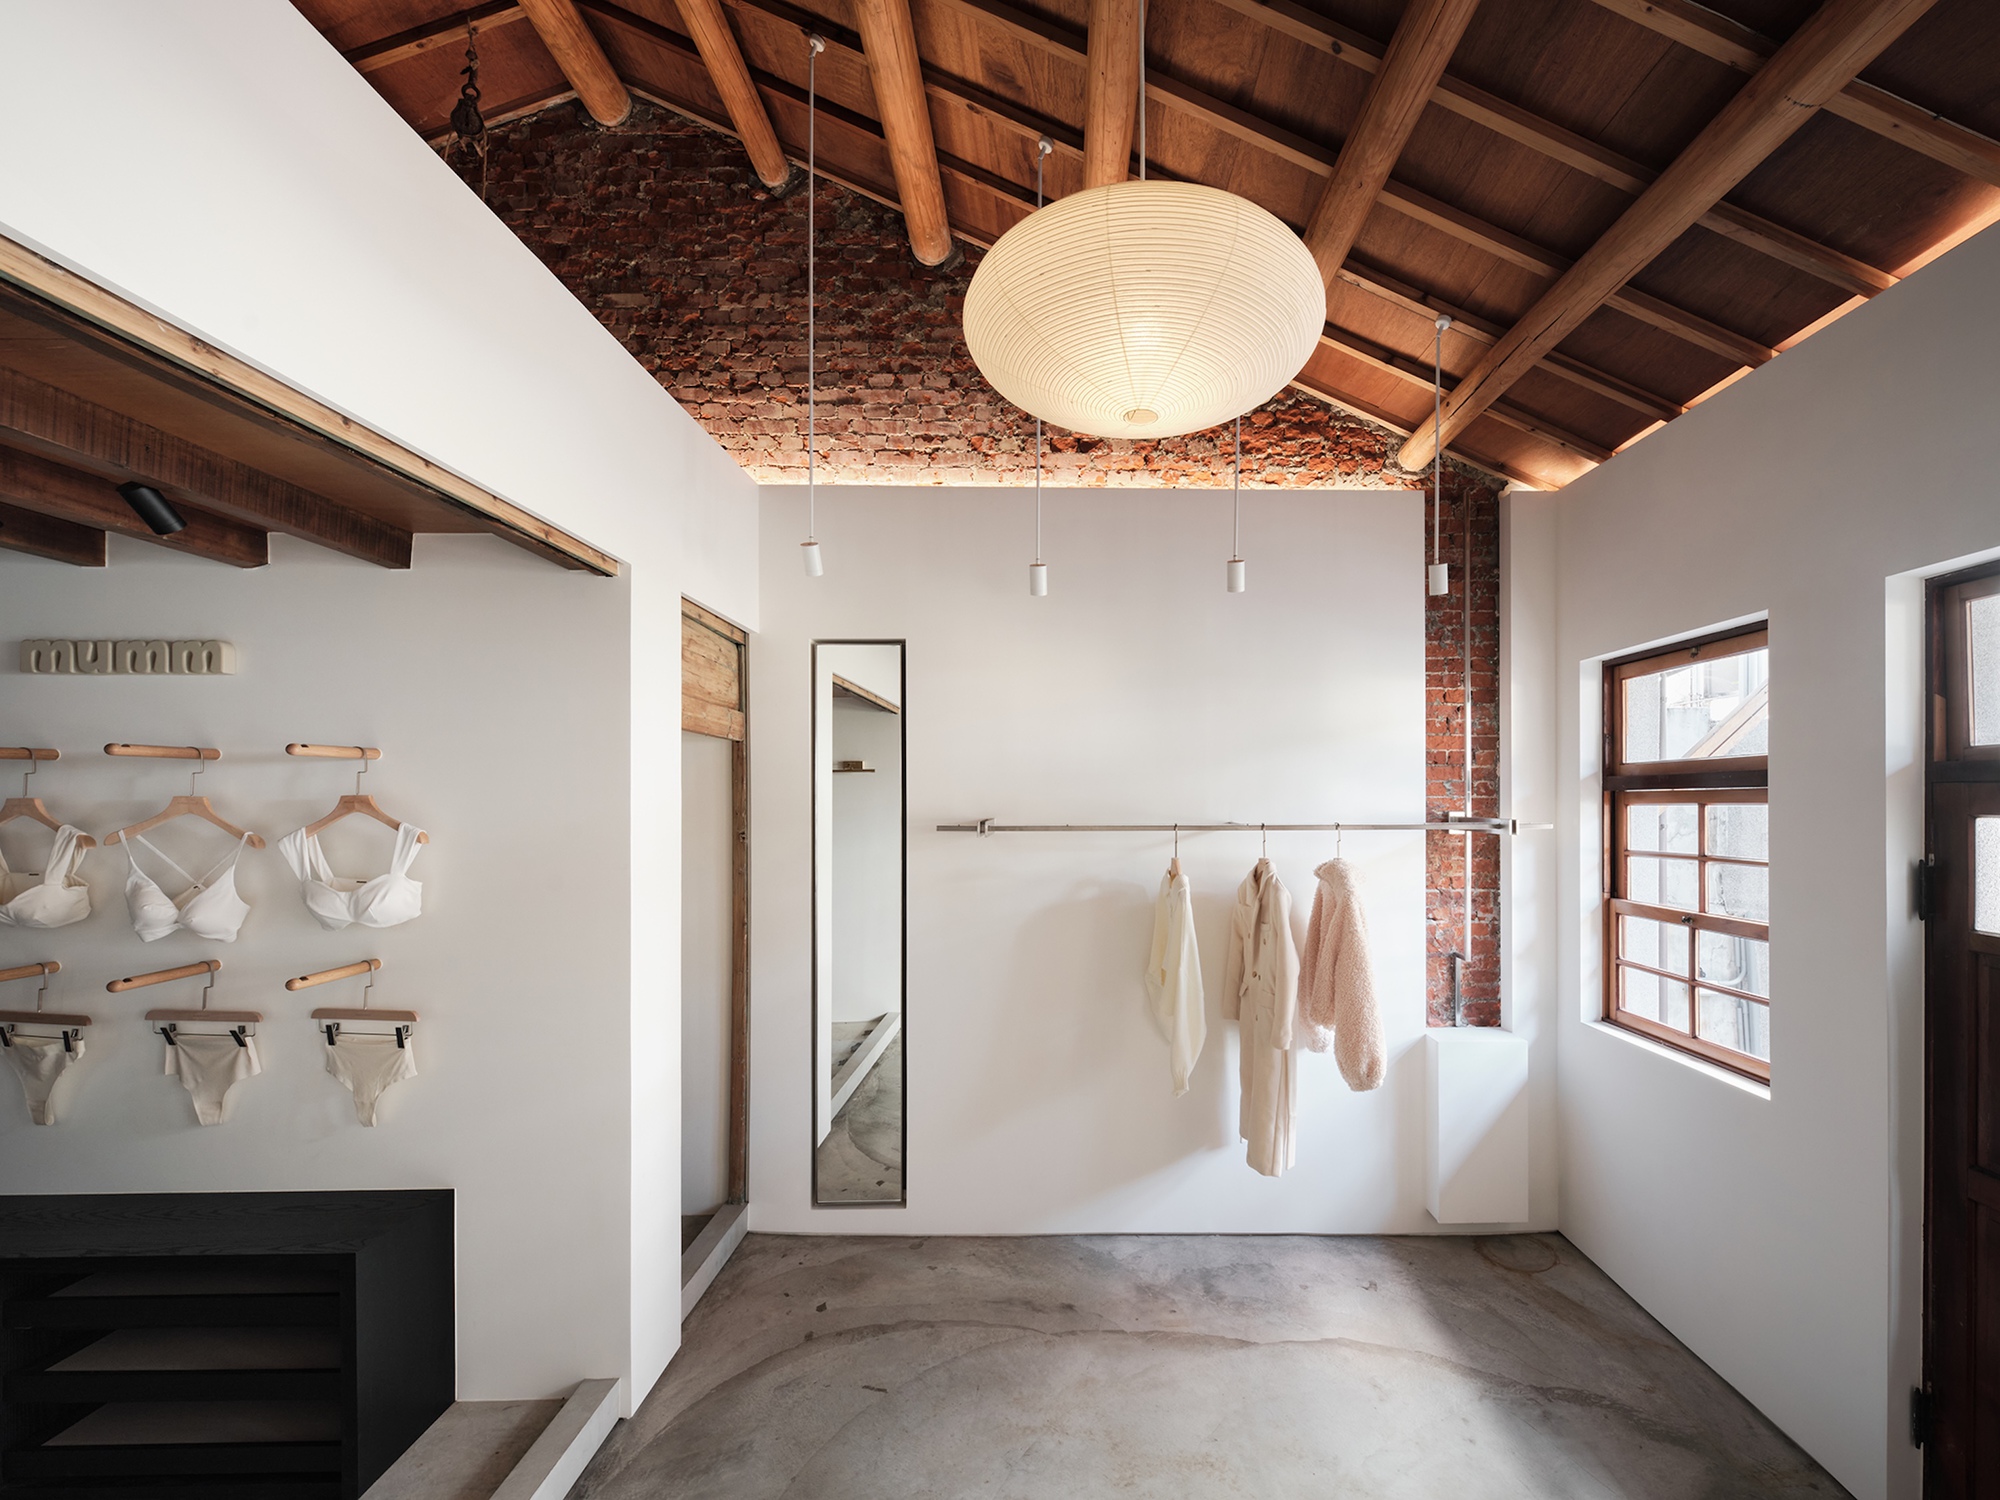
A traditional townhouse in Tainan is converted into a contemporary retail space using an architectural sequence. The design responds to the existing structure with minimal intervention. Exposed brick walls, timber roof framing, and the original townhouse proportions are preserved. A crisp white volume is inserted as a new spatial layer. Selective removal of ceilings and walls reveals the original structure. The building is read as a temporal section through the exposed elements. The preserved and newly introduced spatial conditions create a layered experience for retail use while maintaining the townhouse’s historical material character.
"Human Haus TN transforms a traditional townhouse in Tainan into a contemporary retail space driven by architectural sequence. Responding to the existing structure through minimal intervention, the design preserves exposed brick walls, timber roof framing, and the original proportions of the townhouse while inserting a crisp white volume as a new spatial layer."
"Selective removal of ceilings and walls reveals the original structure, allowing the building itself to be read as a temporal section. The preserved elements and the inserted white volume create a layered spatial experience that maintains the townhouse’s material and proportional identity."
Read at www.archdaily.com
Unable to calculate read time
Collection
[
|
...
]