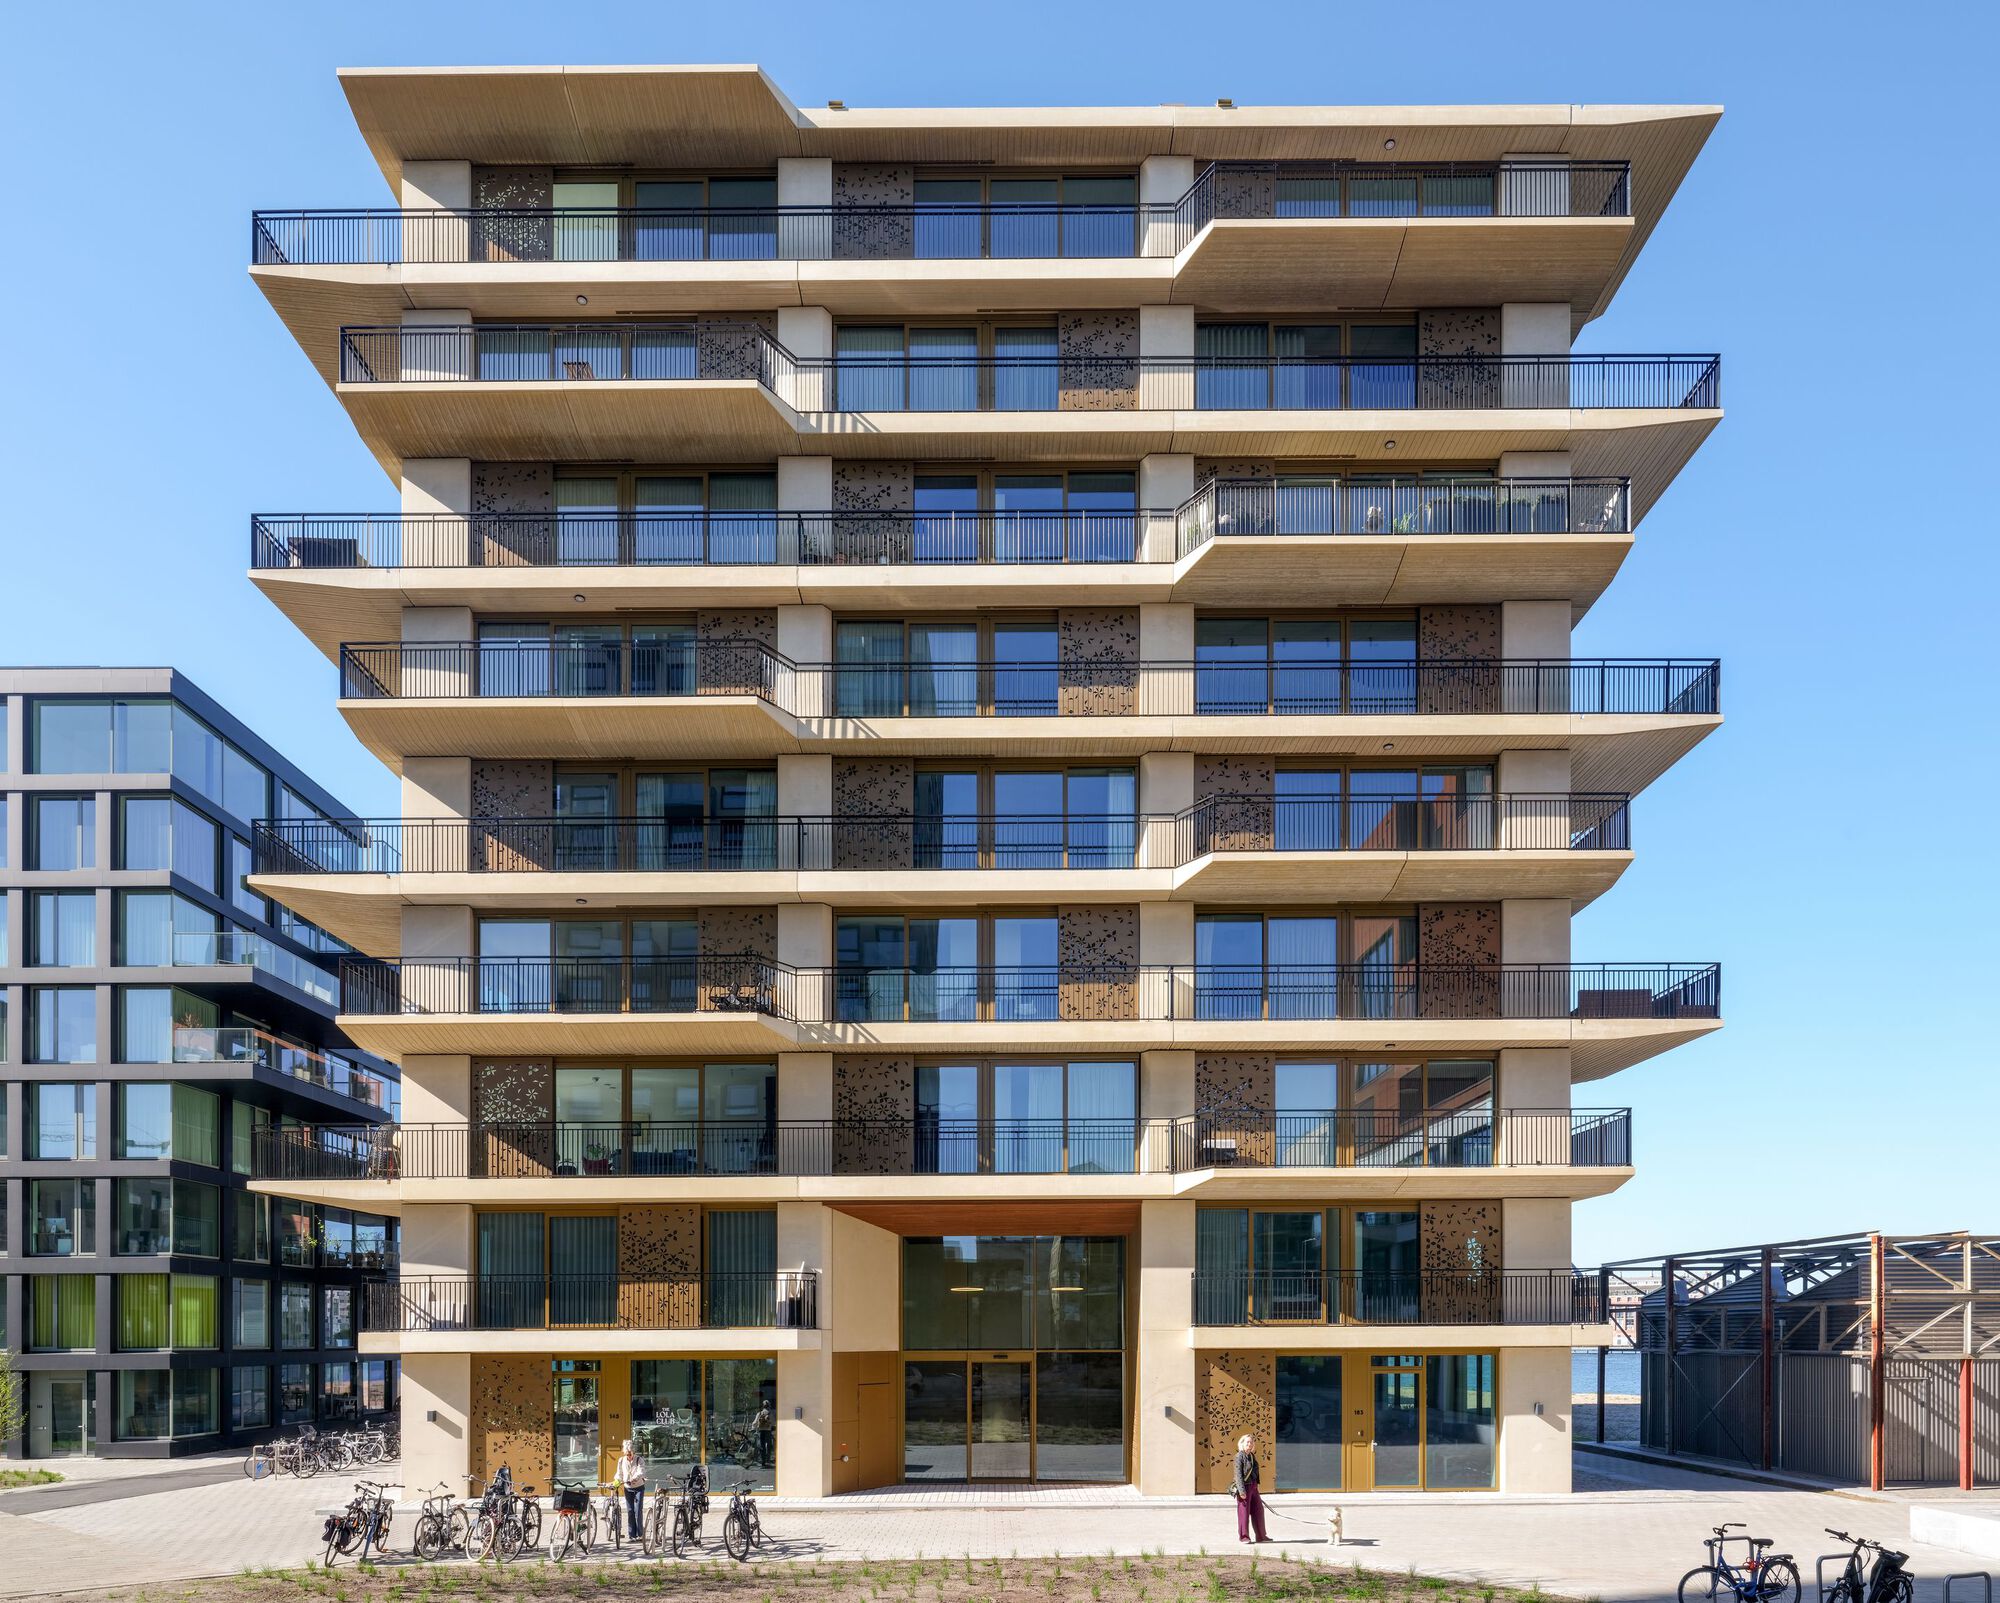
KAAP is located where Grasweg meets the Amsterdam-Noord waterfront on the IJ. The site was formerly an industrial harbor area and is being transformed into a new district through Cityplot Buiksloterham. The project is commissioned by AMVEST and COD, with buildings designed by Powerhouse Company, Orange Architects, and NEXT architects. KAAP provides 70 apartments distributed across five residential buildings. Ground-floor commercial spaces support active street-level use. A circular hospitality pavilion is included as part of the overall program. The development is set within the future Oeverpark along the IJ, linking the buildings to the planned waterfront landscape.
"Where Grasweg meets the Amsterdam-Noord waterfront, KAAP occupies a prominent position on the IJ. Once an industrial harbor area, this part of the city is being reworked into a new district as part of Cityplot Buiksloterham, the urban plan by Studioninedots and DELVA Landscape Architects & Urbanism."
"Commissioned by AMVEST and COD, with buildings designed by Powerhouse Company, Orange Architects, and NEXT architects, KAAP combines 70 apartments across five residential buildings with ground-floor commercial spaces and a circular hospitality pavilion, set within the future Oeverpark along the IJ."
#waterfront-development #mixed-use-housing #urban-redevelopment #amsterdam-noord #landscape-and-public-realm
Read at www.archdaily.com
Unable to calculate read time
Collection
[
|
...
]