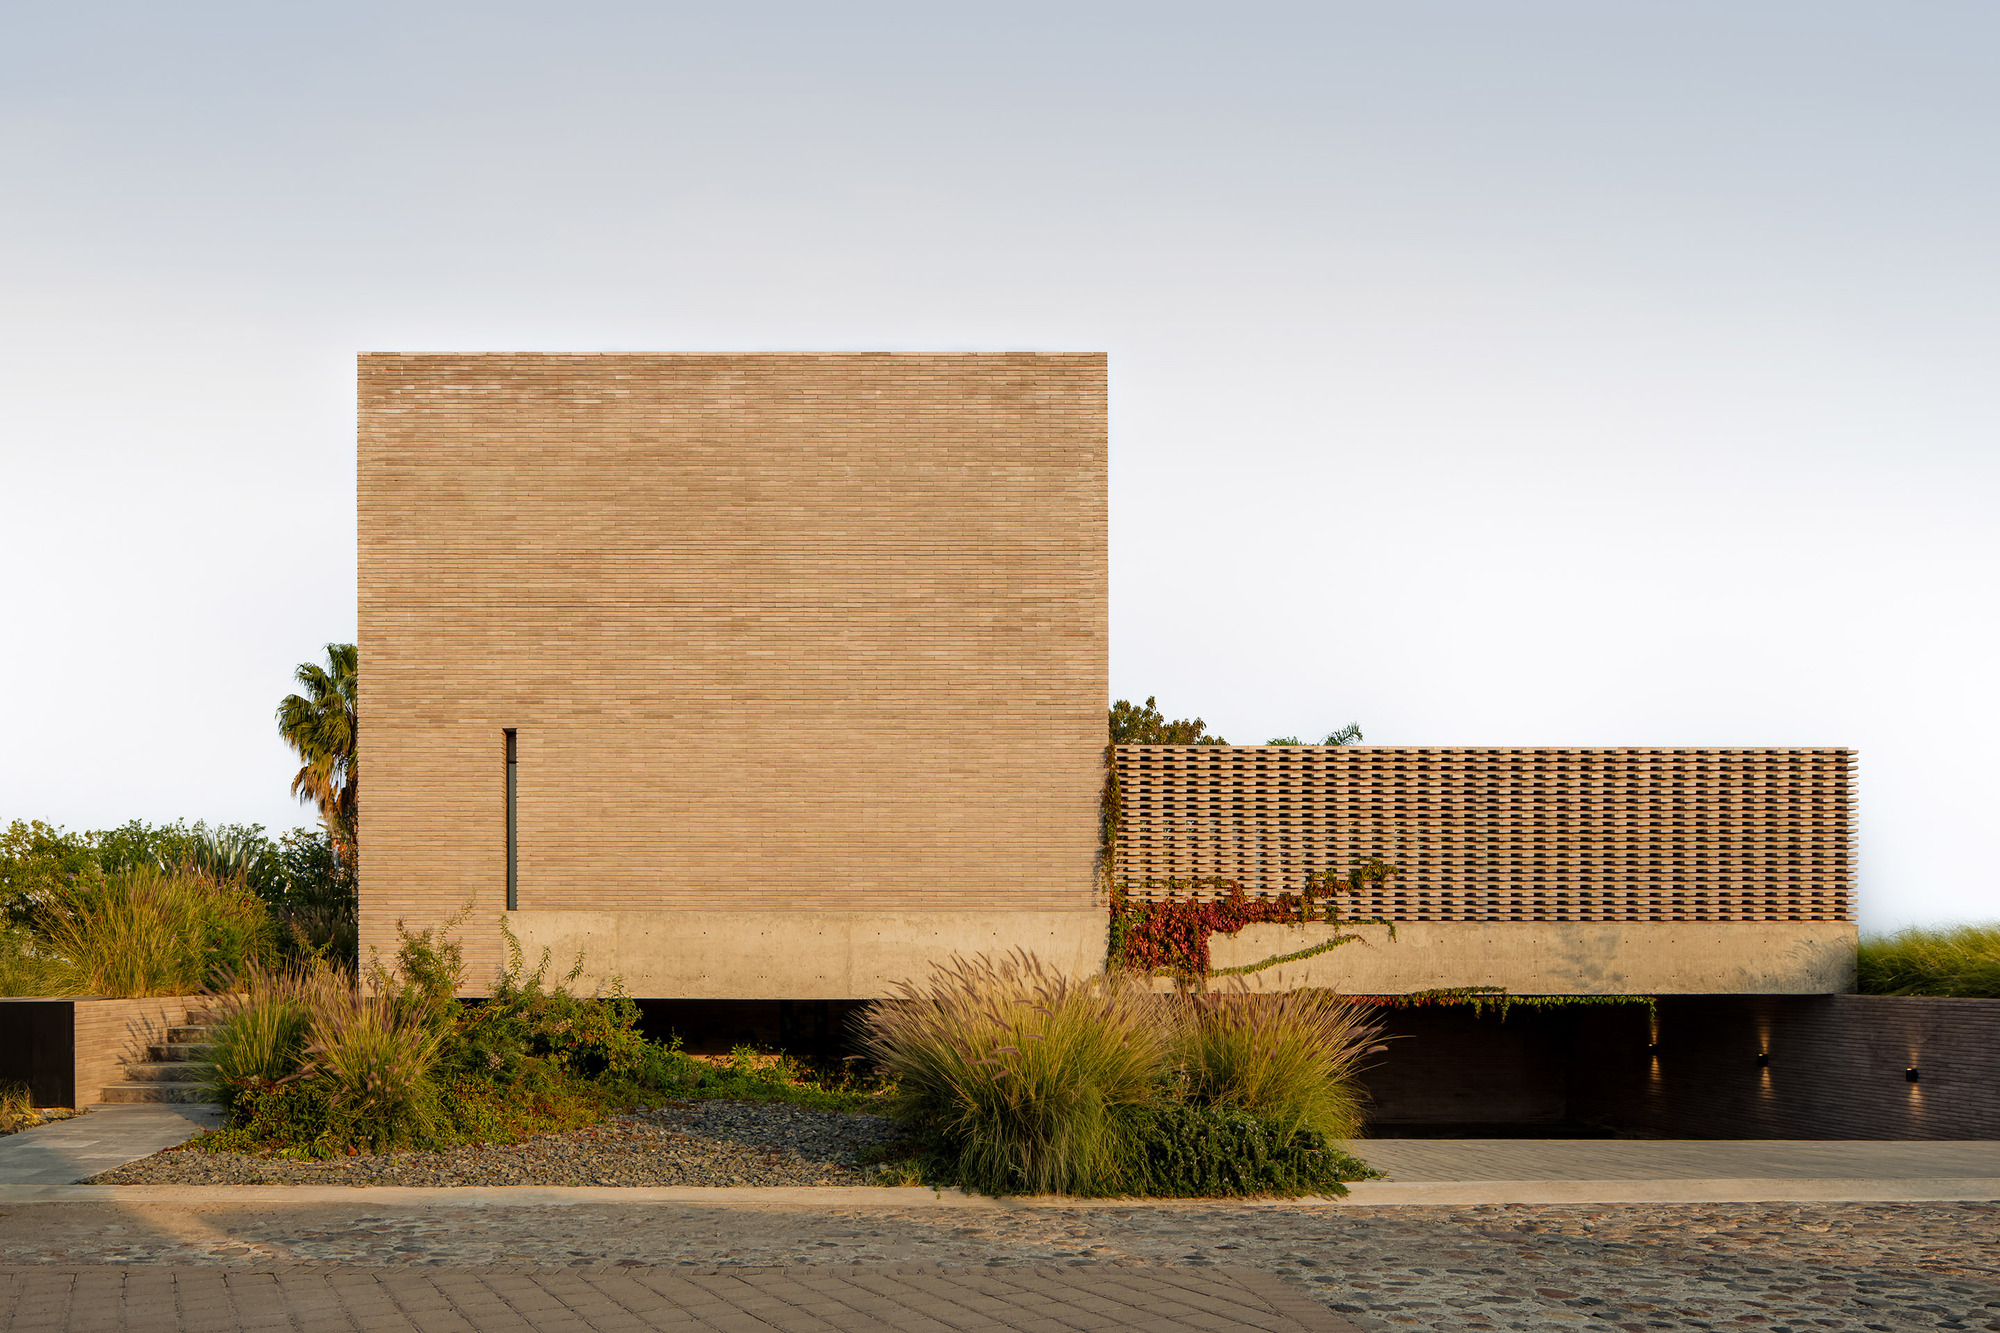
Casa Capuchinas is an architectural project located in Queretaro, designed by LABarq and led by architect Juan Carlos Kelly. The project spans an area of 477 m and is set to be completed in 2026. It aims to establish a distinct architectural identity in a suburban landscape where housing typically adheres to conventional designs. The use of a single material is a key feature of this design, setting it apart from the surrounding developments.
"Casa Capuchinas proposes an architectural identity built from a single material, contrasting with the pre-established schemes often found in suburban housing developments."
"Located in Queretaro, this project spans 477 m and is set for completion in 2026, showcasing a unique approach to suburban architecture."
Read at www.archdaily.com
Unable to calculate read time
Collection
[
|
...
]