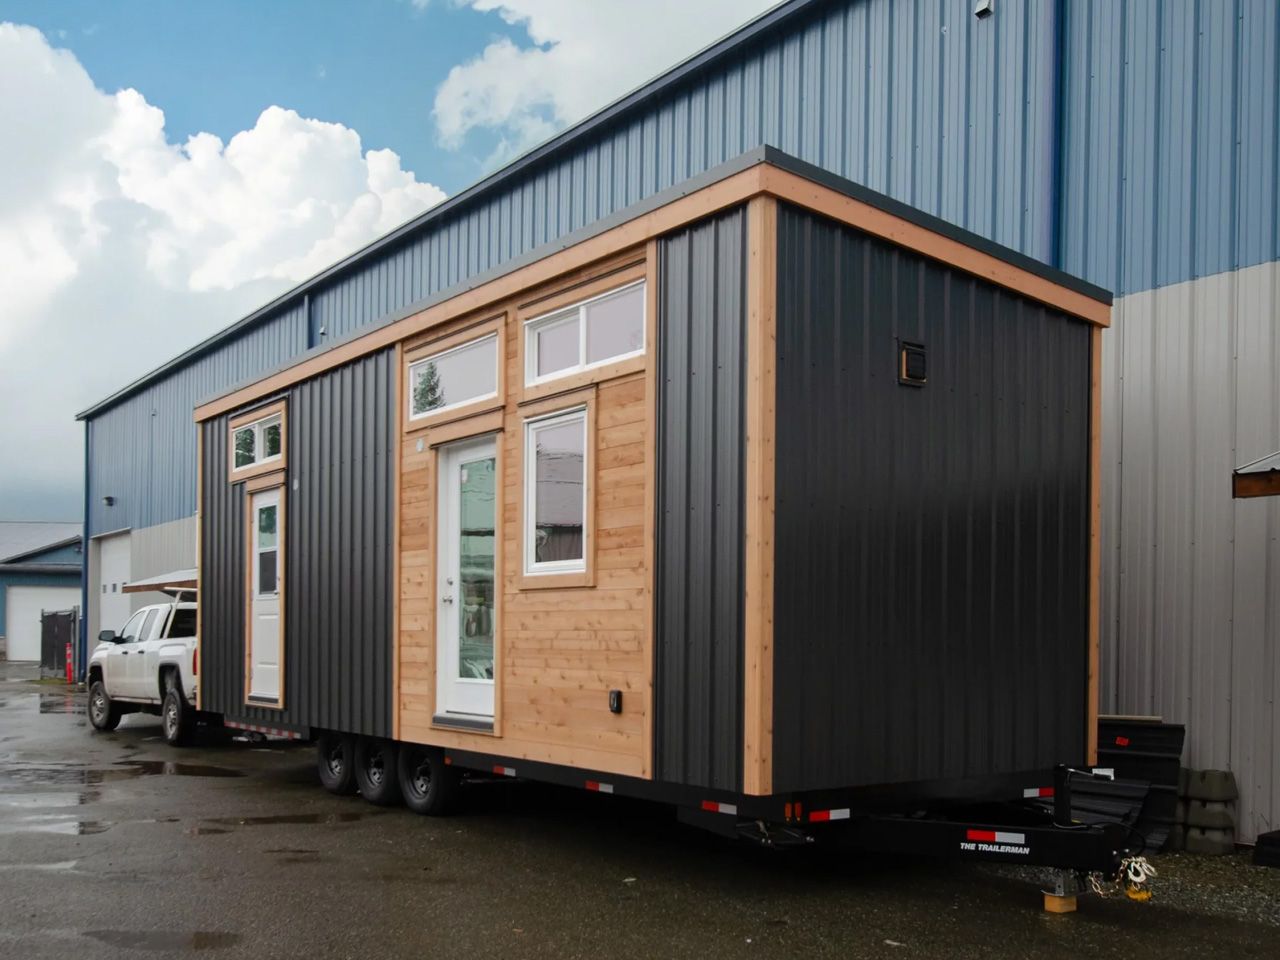
The Rose is a custom tiny home measuring 30 feet long and 10 feet 6 inches wide, using extra width to create a more livable single-floor layout. The design avoids the common loft-bedroom approach by placing the bedroom on the ground floor behind a private door with its own separate exterior entrance. Built-in storage sits beneath the bed, and closet space is integrated alongside it. A small loft above the bathroom is repurposed as a storage zone to reduce clutter. Sliding doors separate the bedroom and bathroom while keeping traffic patterns clean. Propane-powered water heating and cooking support a 50-amp electrical connection, and high ceilings improve comfort. Durable metal and cedar siding provide a low-maintenance exterior finish.
"The standout move here is the ground-floor bedroom. Rather than tucking a sleeping area into a loft accessed by ladder, Rewild Homes kept everything at eye level, sliding behind a private door with its own separate exterior entrance. Beneath the bed, storage is built in. Closet space is tucked neatly alongside. It's the kind of thinking that makes a small home feel resolved rather than resigned. The small loft above the bathroom, meanwhile, has been repurposed entirely as a storage zone, a practical pivot that frees the rest of the home from clutter."
"The kitchen and open living room flow naturally into each other, with the bathroom and bedroom each accessed via sliding doors that keep traffic patterns clean without sacrificing privacy. Utility requirements are simplified through propane-powered water heating and cooking, allowing the home to run on a 50-amp electrical connection, lean by design, not by accident. High ceilings throughout give taller inhabitants room to breathe, a detail that rarely gets enough credit in this category."
"That additional footprint isn't just a spec sheet flex. It's what makes the entire layout feel less like a compromise and more like a considered place to actually live. The interior opens up in a way that standard narrow builds simply can't achieve, bright, breathable, and genuinely functional across a single floor. The loft bedroom is tiny home design's most accepted cliché. Most designs in this space stack a sleeping loft above the living area and call it efficient."
Read at Yanko Design - Modern Industrial Design News
Unable to calculate read time
Collection
[
|
...
]