#indoor-outdoor-connection

[ follow ]
Renovation
fromwww.archdaily.com
1 week ago

North Vancouver Remodel / Olson Kundig

A North Vancouver remodel revitalizes a 1956 mid-century home by maximizing usable space, adding glazing, and strengthening indoor-outdoor connections while preserving original character.
#residential-architecture
Design
fromwww.archdaily.com
4 months ago

Gralhas House / OSPA Arquitetura e Urbanismo

Casa Gralhas uses three longitudinal exposed-brick planes to separate enclosed support areas from open living zones, maximizing connection to gardens while preserving privacy.
Renovation
fromwww.archdaily.com
5 months ago

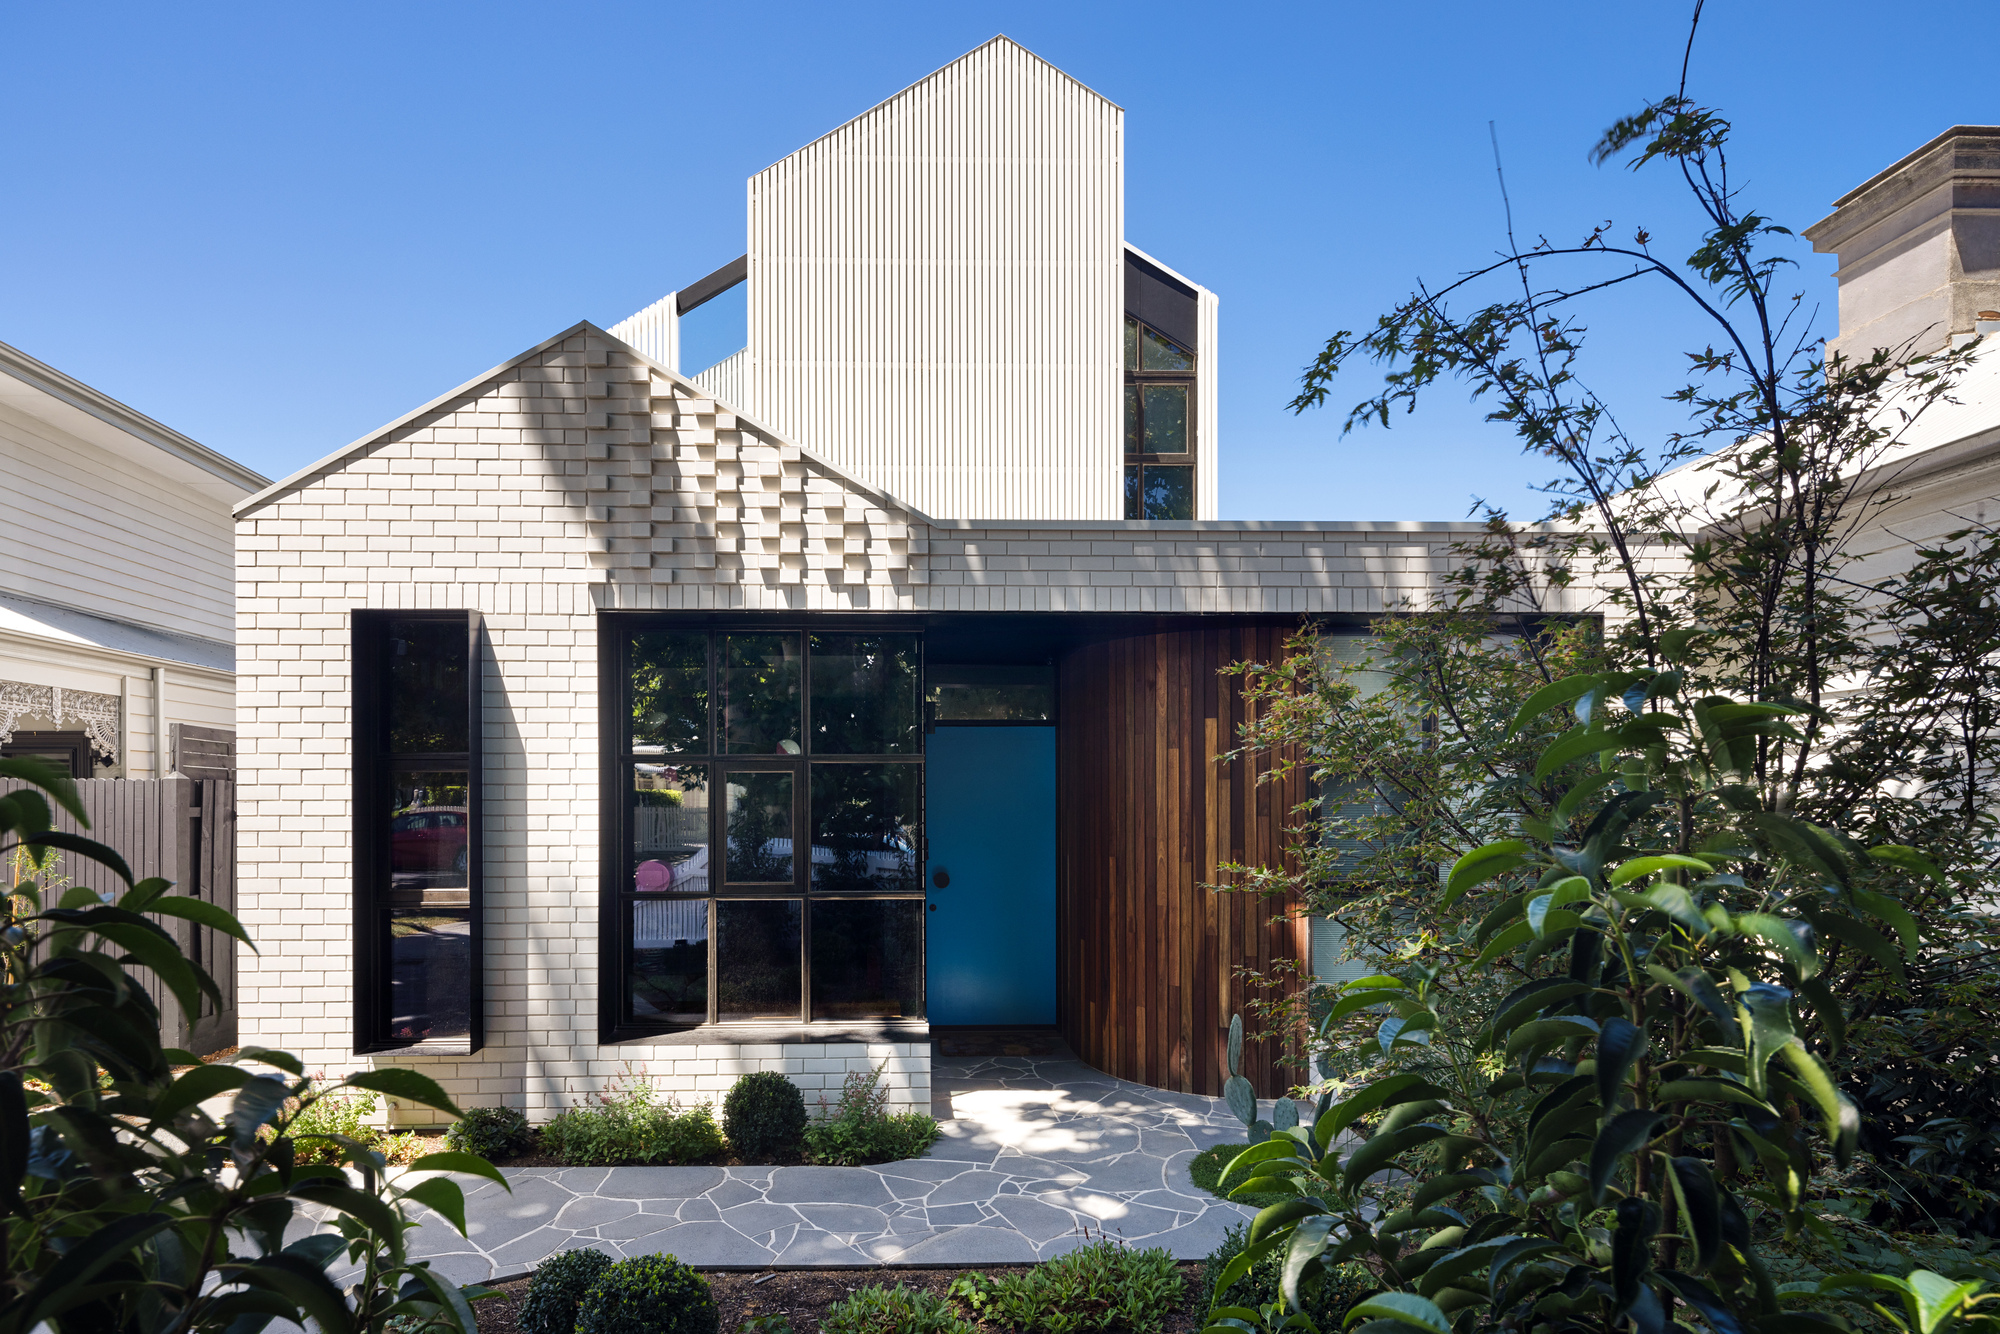
Waverley House / Sam Crawford Architects

A light-filled central staircase organizes split-level living, connecting spaces, creating private nooks, and strengthening connections to nature and family life in the renovated Waverley House.
Design
fromArchDaily
6 months ago

A Life Where Spaces Connect / Architrip Inc.

A two-story wooden house centers on a large earthen-floored space connecting inside and outside to support agricultural cooking, vegetable processing, and children's play.
Remodel
fromwww.archdaily.com
7 months ago

Wooster Penthouse / FORRM Architects

A Wooster Street penthouse was rebuilt after fire to maximize outdoor connection, modernize interiors, increase light and layout flexibility on a modest budget.
fromArchDaily
7 months ago

Eliminating the Barrier Between Indoor Spaces and Nature

For centuries, architecture has been shaped by the aspiration to create a smooth transition between the indoors and the outdoors. Today, technologically sophisticated window and facade systems allow architects to design open, light-flooded room concepts without losing heat. The Solarlux cero maximum sliding window can eliminate the boundaries between spaces, demonstrated most impressively when large-format elements replace building corners. This is a technical achievement accomplished entirely without supports that disrupt the view.
Remodel
Design
fromYanko Design - Modern Industrial Design News
8 months ago

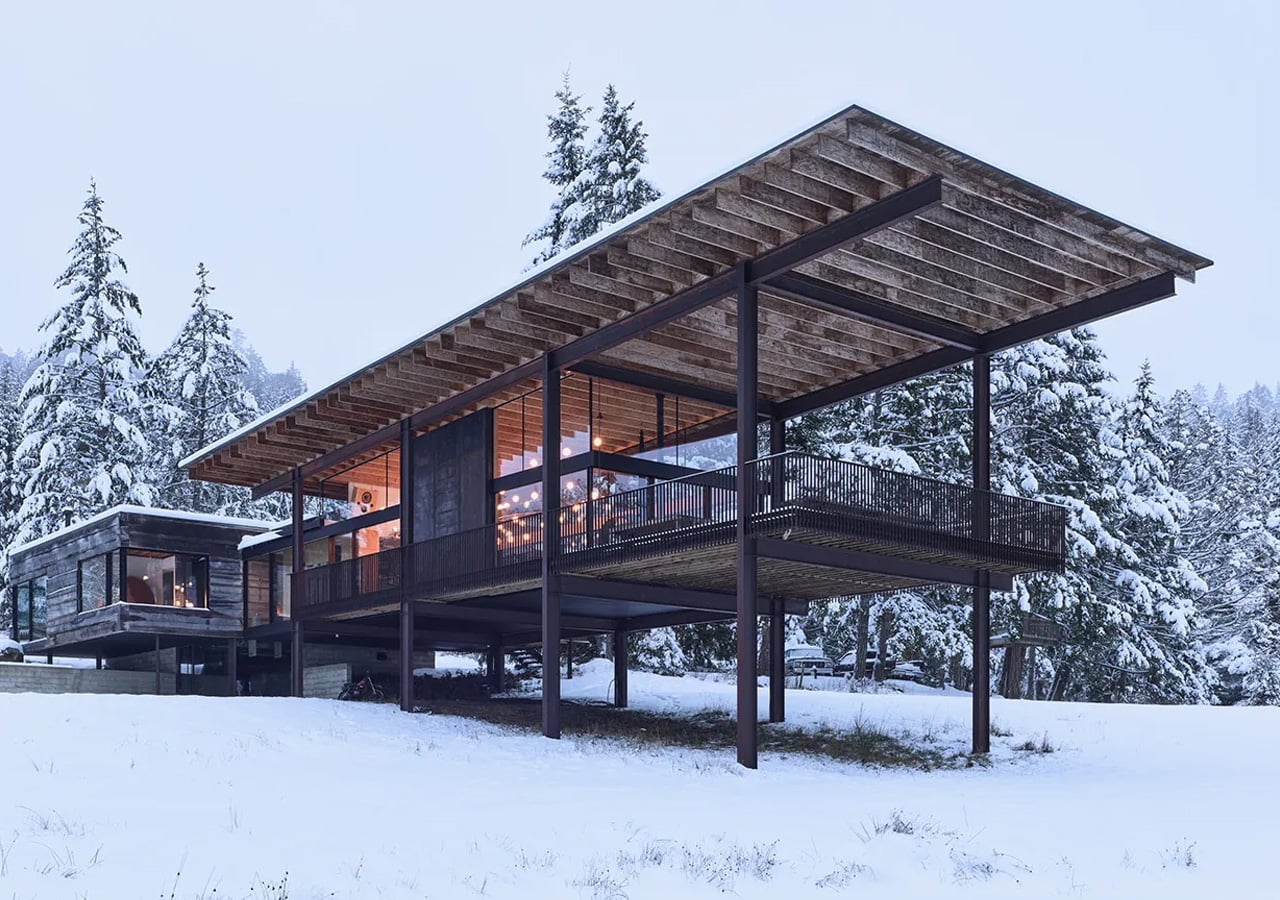
This 1,307-Square-Foot Mountain Cabin Costs $2.5 Million-And It's Worth Every Penny - Yanko Design

A Nordic-inspired, 'mountain modern' cabin perched on stilts blends minimalist Scandinavian design with an efficient two-story layout and expansive windows to connect with Utah's landscape.
Design
fromArchDaily
8 months ago

Gathering Grove Residence / R+R Architects

Gathering Grove transforms an outhouse into a curated, playful social retreat that inspires gatherings with bold materials, fluid indoor-outdoor flow, and ambient lighting.
Design
fromwww.archdaily.com
8 months ago

Forest House / Karlikova Architects

A two-story, 341 m² minimalist house with floor-to-ceiling glazing and three covered terraces integrates with panoramic forest and water views.
[ Load more ]