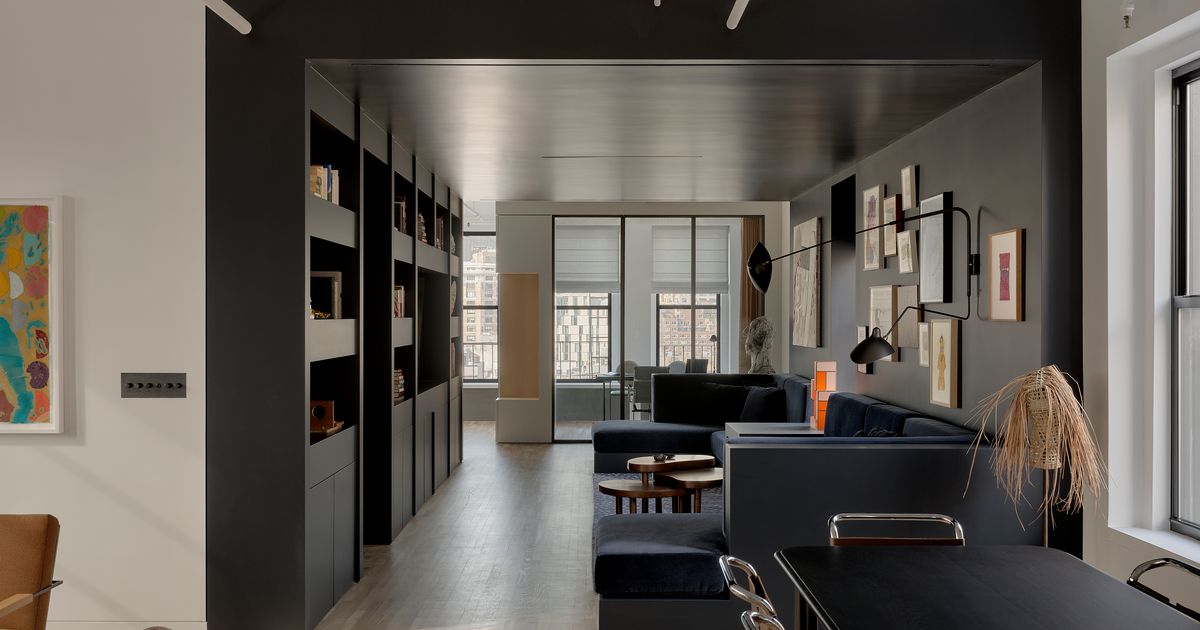
The 2,400-square-foot top loft in a 1903 cast-iron Soho building had not been touched in three decades and required a significant renovation. Designer Maurizio Bianchi Mattioli preserved a 30-foot south-facing lot-line window while reconfiguring the long, narrow footprint. Clients Josephine and Alex de Pfyffer, an art dealer and an entrepreneur, wanted an open layout to display a growing art collection including works associated with Mitchell-Innes & Nash. Mattioli defined areas with color, lighting, and architectural changes, dropped a ceiling to conceal air-conditioning and create a deep-navy cocoonlike library, added a glass-walled office, and opened the kitchen, dining, and living areas to downtown views.
"The top loft of the 1903 cast-iron Soho building hadn't been touched in three decades. The renovation would need to be significant. But there was one feature designer Maurizio Bianchi Mattioli intended to preserve: a 30-foot-long south-facing ­window installed by the previous owner. "We were very lucky to have the lot-line windows," ­Mattioli says. "You don't typically see them from the sidewalk." A young couple, Josephine and Alex de Pfyffer, an art dealer and an ­entrepreneur, respectively, hired Mattioli, the founder of Studio MBM,"
"Mattioli reconfigured the apartment's long and narrow footprint by defining each area through color, lighting, and architectural alterations. To conceal a new air-conditioning system, he dropped the ceiling height in one spot and created a cocoonlike library bathed in deep navy. There is a glass-walled office on one side of it and an open kitchen, dining area, and living room on the other, with vast views of downtown."
Read at Curbed
Unable to calculate read time
Collection
[
|
...
]