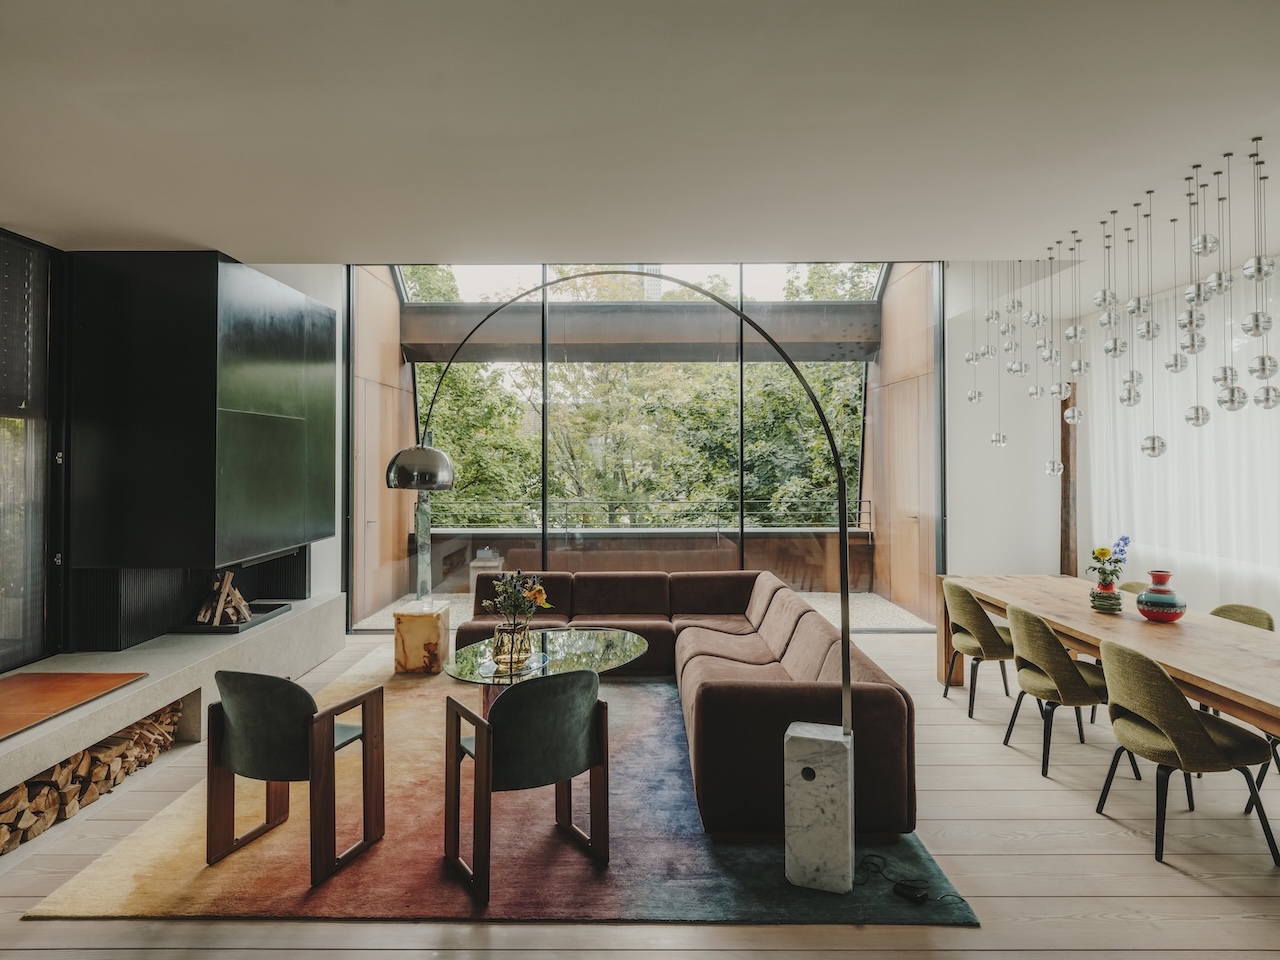
Penthouse Frankfurt exemplifies the challenge of integrating contemporary life into a historic building. The project retains the architectural grammar of the Wilhelminian era while introducing a bold two-story roof extension. This new volume clearly differentiates between the original structure and the modern intervention. The use of Kambala hardwood as a continuous panelling creates a warm atmosphere, while the kitchen features warm-brushed stainless steel and terrazzo. The design prioritizes the client's art collection, ensuring that the spaces enhance rather than compete with the artworks.
"The two-story roof extension that crowns the building is the project's boldest move, and its most structurally clarifying one. By constructing a new volume above the historic shell, the project distinguishes legibly between what was found and what was made."
"The calm sequencing of rooms was a direct response to this need, with the Kambala shell providing a visual ground warm enough to humanize the spaces without asserting itself against the works on display."
Read at Design Milk
Unable to calculate read time
Collection
[
|
...
]