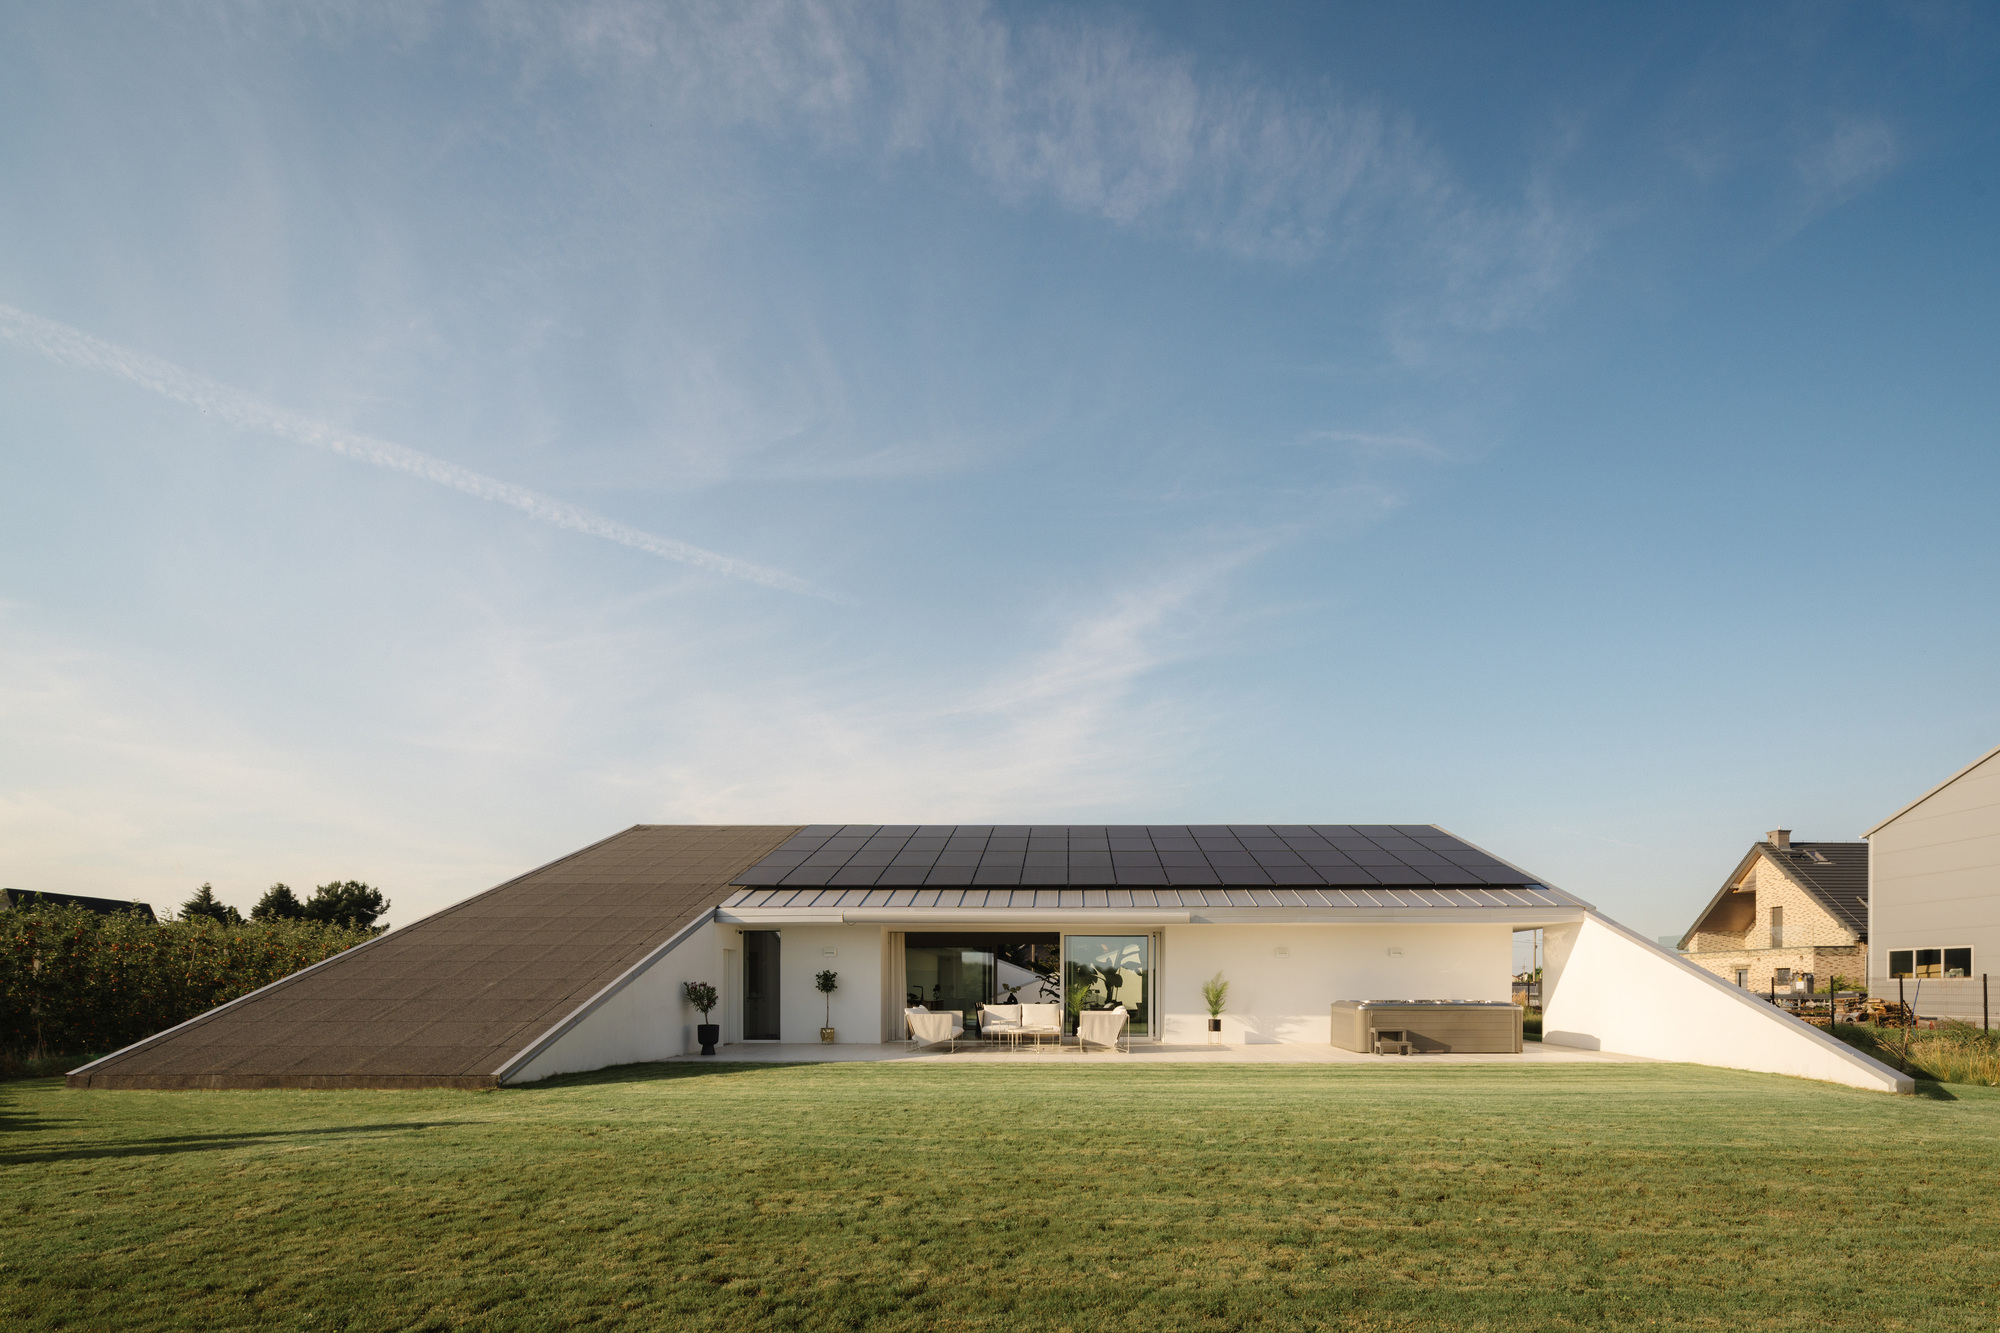
A rural Polish landscape project begins with a planning regulation that guides the design. The roof projects beyond the building and folds toward the ground. The folded roof becomes a walkable hill, integrating structure and landscape. The move turns a regulatory constraint into an inventive spatial solution. The resulting form extends the building’s presence into the surrounding terrain while maintaining usability through pedestrian access. The design emphasizes transformation, where architectural elements shift roles from shelter to terrain and from roofline to walkable surface.
"In a rural Polish landscape, a planning regulation became the starting point for one of the project's most inventive moves: a roof that extends beyond the building, folds toward the ground, and transforms into a walkable hill."
"A roof that extends beyond the building, folds toward the ground, and transforms into a walkable hill."
Read at www.archdaily.com
Unable to calculate read time
Collection
[
|
...
]